Architecture · Urban Planning · Technology
About me
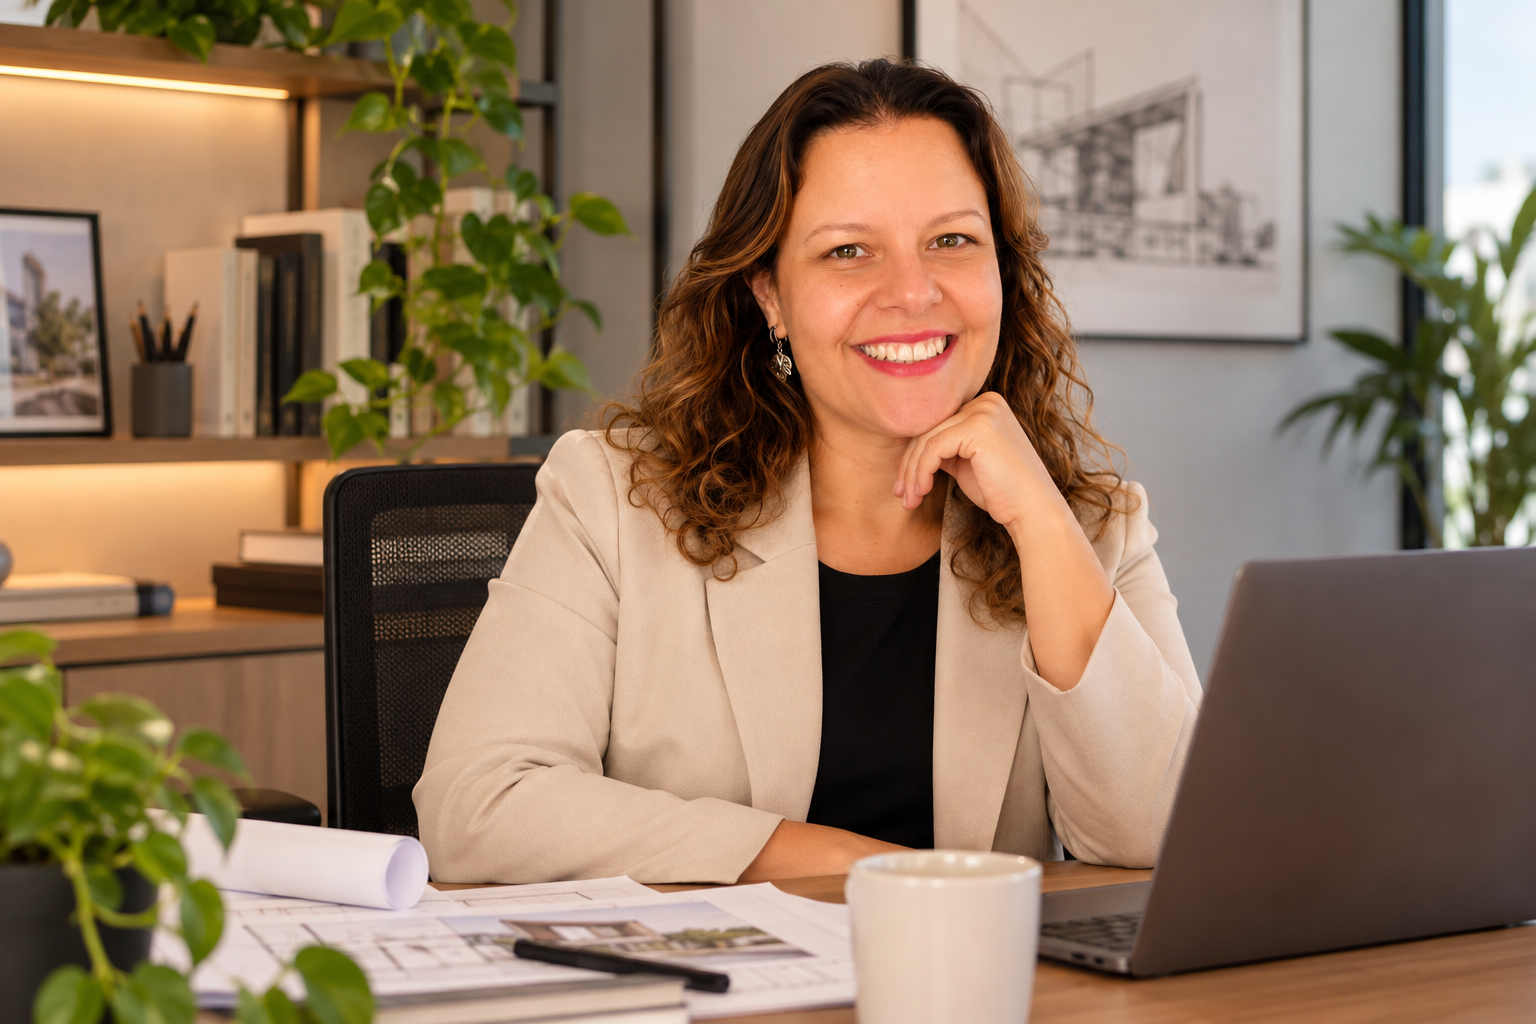
Brazilian-qualified architect and urban planner with over 20 years of experience in architectural projects, urban planning, technical assessments, and project and team management, including serving as Director of Territorial Planning in Brazil.
My professional background brings together architecture, urban planning and technology, with a focus on functional, creative and people-centred solutions. I currently use tools including AutoCAD, Revit/BIM and Enscape, alongside skills in UX/UI design.
Software AutoCAD · Revit · Enscape · Figma · CorelDRAW · Photoshop
How I can help
Areas of expertise
Architecture, urban planning and technology across projects of different scales.
Space Planning & Redesign
Technical Drawing & CAD Services
Drawing Conversion & CAD Redrafting
3D Architectural Visualisation
Architectural BIM Modelling
UX/UI Design and Requirements Analysis
Selected work
Portfolio
A selection of projects and studies. New work will be added to this gallery.
Loading projects...
Get in touch
Let’s turn your ideas into a project.
For projects, professional collaborations or quotation enquiries, please get in touch using your preferred channel.